
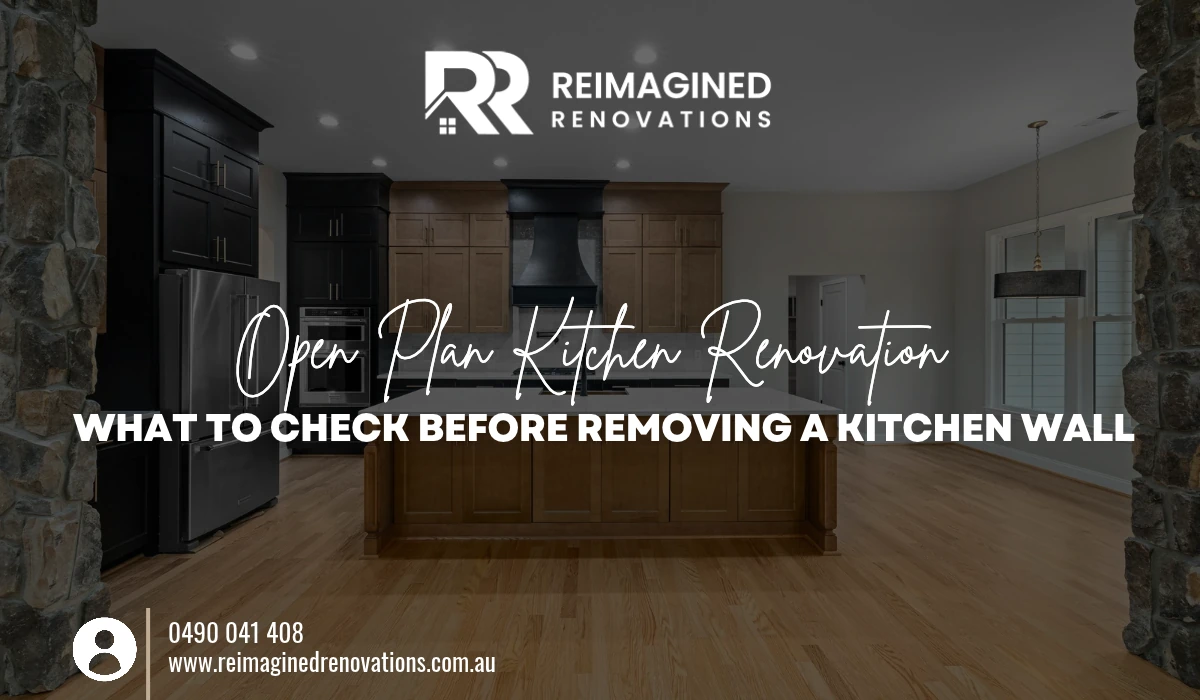
Removing a kitchen wall changes how a home works, not just how it looks. Before anyone picks up a sledgehammer, the decisions made on paper determine whether the project runs smoothly or turns into an expensive surprise. For anyone planning a kitchen renovation in Brisbane, a handful of checks matter more than the finishes.
Find Out What the Wall Actually Does
Not every wall is just a divider. Some carry the roof or upper floor, while others hide wiring, plumbing, or gas lines.
Load-Bearing or Non-Structural?
Older Queenslanders often rely on internal walls for support, and newer homes may use trusses that behave differently. A structural engineer can confirm what the wall carries and specify the beam needed to replace it. Guessing here is risky, and cutting corners can lead to sagging ceilings or worse.
Services Behind the Plasterboard
Electrical circuits, water pipes, and ducting frequently run through the wall cavity. Rerouting them is routine, but it adds time and cost, so knowing early keeps the budget realistic.
Approvals and Compliance
Structural alterations usually need a building approval in Queensland, and older or character-listed homes may face extra overlays. Applying before demolition avoids stop-work orders and insurance complications. Asbestos is another real concern in homes built before the late 1980s, so testing the wall linings is a sensible first step.
Plan the Layout Around the New Space
Removing a wall gives you room, but it also removes storage, splashback space, and a visual barrier. Good kitchen makeovers in Brisbane account for what disappears and what replaces it.
- Storage: Plan tall pantry units or a generous island to make up for lost wall cabinets.
- Ventilation: An open layout spreads cooking odours and steam, so a quality rangehood ducted outside is worth prioritising.
- Flooring: Joining two rooms often exposes mismatched floor levels or materials that need blending.
- Lighting and power: New zones need fresh circuits and layered lighting.
- Once the wall is gone, the shape of the kitchen matters just as much as the extra space, and understanding the pros and cons of L-shaped and U-shaped kitchen layouts can help you decide how the new floor plan should work.
Budget for More Than the Demolition
The wall itself is often the cheapest part. Steel beams, engineering fees, temporary supports, plastering, repainting, and floor repairs add up quickly. A house renovation in Brisbane should carry a contingency of 10 to 15 percent, since hidden issues tend to surface once walls open.
| Cost Area | What to Expect |
|---|---|
| Engineering and approvals | Fixed upfront fees |
| Structural work | Varies with beam size and span |
| Services relocation | Depends on what sits in the wall |
| Finishing | Plastering, paint, flooring repairs |
Think About Living Through It
Dust, noise, and a disabled kitchen are part of the process. Setting up a temporary cooking area and sealing off living zones makes a kitchen renovation far more manageable, especially in a household with children or pets.
Planning First, Demolition Second
An open layout can transform how a home feels, but the success sits in the preparation. Confirm the structure, secure approvals, test for hazardous materials, plan storage and ventilation, and budget with a buffer. Handled in that order, demolition day becomes the simple part of the job. Homeowners weighing up a wall removal can talk through their plans with the team at Reimagined Renovations by emailing info@reimaginedrenovations.com.au or calling 0490 041 408, and recent projects are also shared on Facebook.