
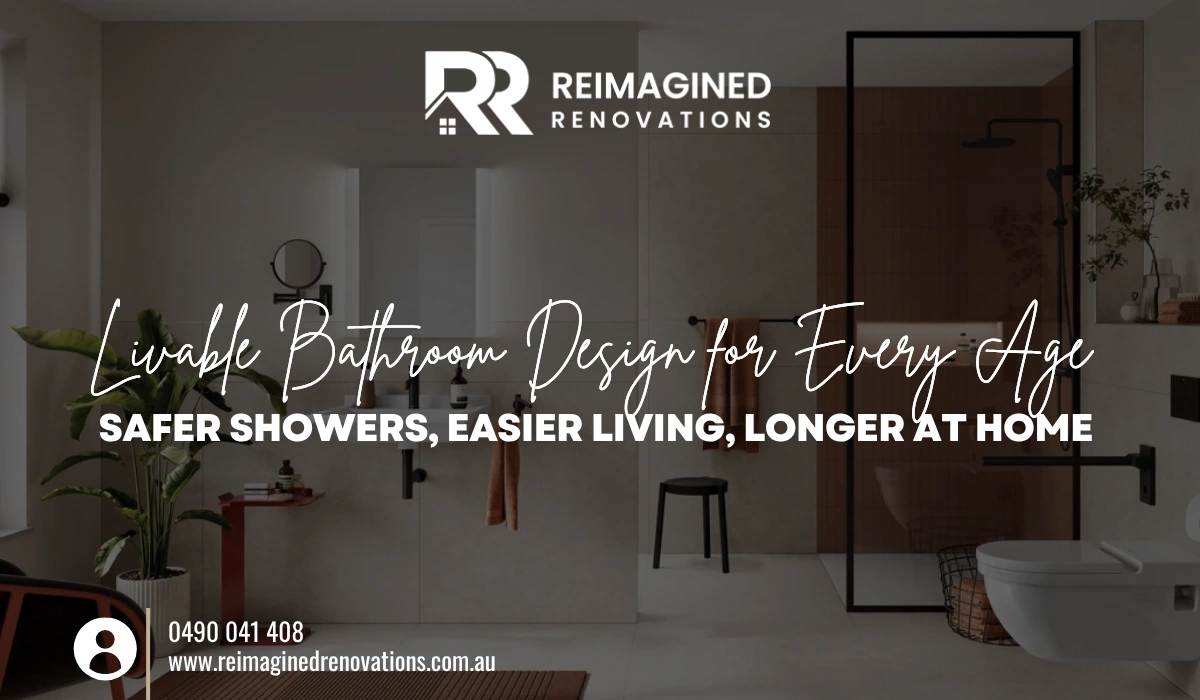
Most bathrooms are designed around the person who uses them at 35, not the one who will rely on them at 80. For Brisbane homeowners planning to stay put, that mismatch shows up as a step over the shower edge, a slippery tile after a humid morning, or a toilet that is hard to rise from. Thoughtful bathroom renovations can address these problems long before they become urgent.
Start With Step-Free Access
Level entry is the foundation of livable design. A flush or curbless shower removes the most common trip point and makes it easier to move in with a walker or shower chair. In an older home where a fully level floor is not possible, a low, gently sloped threshold is a workable compromise.
Build In Support Before You Need It
Grab rails are far easier to fit during construction than afterwards. Reinforced framing or solid blocking behind wall linings around the toilet, shower and bath allows rails to be fixed later without opening walls. The Liveable Housing Design Guidelines set out this kind of reinforcement, and it costs little to include while walls are still open. For a closer look at the planning errors that are easiest to avoid, see our guide to common bathroom renovation mistakes and how to avoid them.
Choose Surfaces for Wet Feet
Slip resistance matters more than visual drama. Look for floor tiles with an appropriate slip rating for wet areas, and keep grout joints narrow so they are easier to clean. Matte or textured finishes generally perform better underfoot than high-gloss tiles.
Plan Around Brisbane’s Humidity
Subtropical humidity puts constant pressure on bathrooms. A ventilation system sized for the room, rather than a basic exhaust fan, helps limit condensation and mould growth. Pair it with mould-resistant paint and sealants, and confirm waterproofing details with your builder. In older Queenslander homes, high-set construction and timber subfloors add complexity, so ask how membranes will be finished at the floor edge.
Practical Fixtures and Lighting
- Comfort-height toilets, typically around 450 to 500 mm, reduce the strain of sitting and standing.
- Lever-style taps and handles are easier to operate with arthritic hands or reduced grip strength.
- Wall-hung vanities leave clearance underneath, letting a seated user reach the basin.
- Layered lighting, including a night light, plus contrast between floor, walls and fittings, helps with depth perception.
Function Does Not Have to Look Clinical
Many people assume accessible bathrooms look institutional, but they don’t need to. Bathroom designs that combine clean lines, neutral palettes and recessed rails in matching finishes can feel contemporary while staying practical. A well-planned Modern Bathroom Renovation often hides its safety features in plain sight, so the room looks like a standard upgrade to visitors.
Plan Your Livable Bathroom with Confidence
Livable bathroom design rests on a few consistent principles: step-free entry, reinforced walls, slip-resistant surfaces, and ventilation suited to the local climate. Planned early, these measures rarely require a full rebuild later, and they often improve daily use for everyone in the household, not only older residents. Homeowners who want specific guidance can start with a licensed builder or an occupational therapist familiar with home modifications, particularly for any Bathroom Remodeling project already on the horizon. Reimagined Renovations, a Brisbane-based team, can talk through these options on 0490 041 408 or at info@reimaginedrenovations.com.au, and their Facebook page is another place to see recent project updates.