
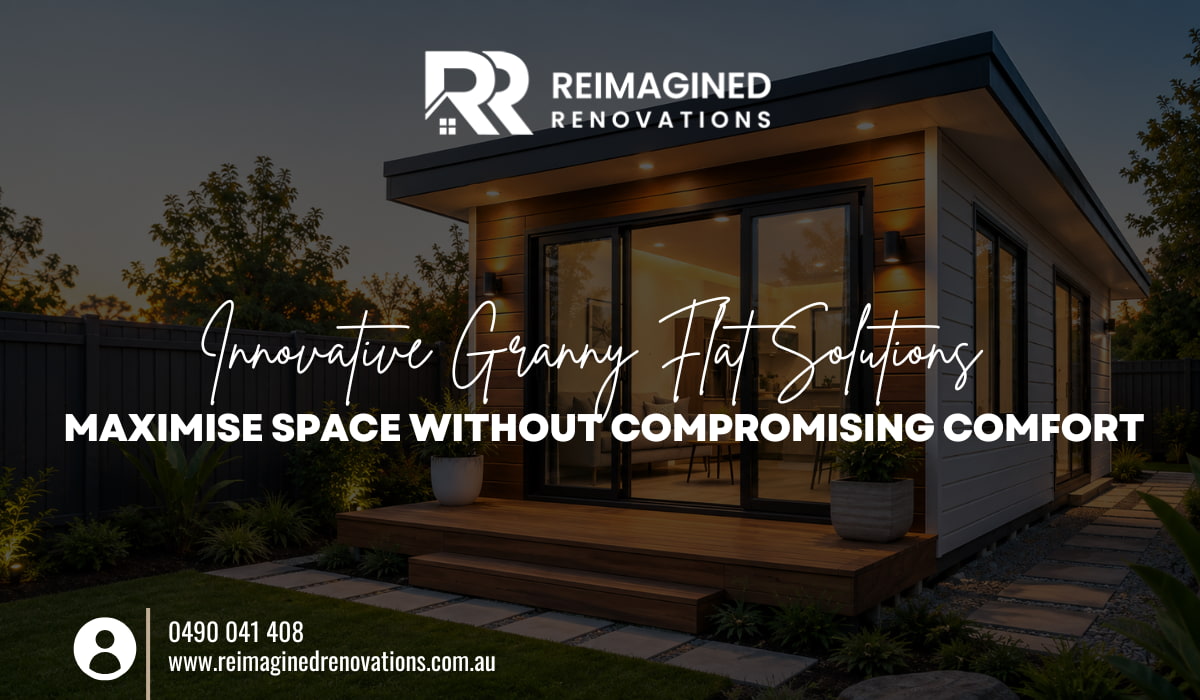
A granny flat works well when the design is right from the start. Get the layout and details sorted early, and even a small space can feel open and comfortable to live in. Get it wrong, and no amount of nice finishes will fix a space that just doesn’t work.
At Reimagined Renovations, we’ve built granny flats across Brisbane for many years. We know that a few smart design choices at the start make a much bigger difference than expensive extras added later. If you’re planning to build a granny flat, here are the design ideas worth thinking about. For more inspiration, check out our post on House Remodeling and Renovation Ideas.
Keep the Layout Open
Small floor plans feel even smaller when they’re full of walls and hallways. The fix is simple: use an open layout for the kitchen, living, and dining areas so they share light and space.
A few tips:
- Face the kitchen toward the living area instead of hiding it in a corner
- Let the dining area share the same space as the living room, rather than giving it its own room
- Keep hallways as short as possible
Any good granny flat builder will tell you this one choice does more to make a space feel bigger than almost anything else.
Use Natural Light
A dark granny flat feels small, no matter its actual size. Good light is one of the easiest ways to make a small home feel bigger and more comfortable.
Try these ideas:
- Bigger windows or sliding glass doors on the main living wall
- A skylight over a bathroom or hallway that doesn’t get direct sunlight
- Windows on opposite walls to help air flow through the space
- Light wall and floor colors that reflect light instead of soaking it up
Good airflow also means less need for air conditioning during Brisbane’s hot months.
Choose Furniture That Does More Than One Job
In a small home, furniture should earn its place. Built-in and multi-use pieces are a smart way to save space.
Some good options:
- Built-in wardrobes instead of freestanding ones, which take up more floor space
- A sofa bed or fold-down wall bed if the flat will be used for guests
- A kitchen bench that also works as a dining table
- Storage built under benches or in unused corners
This is one of the easiest ways to tell a well-planned granny flat from an average one.
Don’t Forget Privacy
A granny flat usually shares a yard with the main house, so privacy matters for both sides.
Think about:
- Placing windows away from the main house or the neighbour’s yard
- Giving the granny flat its own front path, separate from the main house
- Using plants or fencing to block direct sightlines
- Facing the building so living areas don’t look straight into someone else’s space
Good privacy planning makes life easier whether the flat is for a parent, a tenant, or your adult child.
Keep the Kitchen Simple and Efficient
A granny flat kitchen doesn’t need to be big, but it does need to work well. A small, well-planned kitchen will always beat a bigger one with a poor layout.
Look for:
- A galley or L-shaped layout that keeps everything within reach
- Cabinets that go all the way to the ceiling for extra storage
- Smaller but good-quality appliances
- Enough bench space to actually cook a meal
This is one of the first things people notice, whether they’re renting the flat or living in it long-term. If you’re weighing up layout options, our guide on L-Shaped vs U-Shaped Kitchen Layouts covers the pros and cons in more detail, and it applies just as well to a granny flat kitchen.
Design Bathrooms for Everyday Use
Granny flat bathrooms get used a lot, so they need to be practical first and stylish second.
Some helpful features:
- A walk-in shower instead of a bathtub, which saves floor space
- Wall-hung vanities to make the room feel bigger
- Recessed shelves instead of ones that stick out and clutter the walls
- Durable, low-maintenance materials that last for years
A small bathroom can still feel comfortable and modern with the right choices. For more ideas on making the most of a compact space, see our post on Small Bathroom Walk-In Shower Ideas.
Connect the Inside to the Outside
A granny flat feels much bigger when it opens onto an outdoor space, even a small one.
This could include:
- Sliding or stacking doors that open onto a patio
- A covered spot outside for a table and chairs
- A small private courtyard, even just enough for a few plants
- Flooring that flows from inside to outside without a big step or change
If you’re building a granny flat in your backyard with limited space, this outdoor connection can make a big difference to how liveable it feels.
Plan for the Future
What a granny flat is used for now might change in a few years. Good design leaves room for that.
Worth including:
- Doorways wide enough for a wheelchair or walking frame later on
- Step-free entry points
- Rooms that can easily change use, from bedroom to office to guest room
- Good insulation and ventilation to keep running costs low
A granny flat built with some flexibility in mind will stay useful and valuable for much longer. We’ve covered more ways to future-proof a property in our article on Smart Renovations for Better Living in Brisbane.
Choose the Right Builder
Even the best design ideas need the right team to bring them to life. Council rules, site conditions, and budget all affect what’s possible on your block. This is why it pays to work with an experienced builder for granny flat projects.
Reimagined Renovations has helped many homeowners across Brisbane turn unused backyard space into something they actually use, whether that’s for family, guests, or rental income. As trusted granny house builders, we handle everything from the first chat through to council approval and final handover, so you don’t have to manage the process alone.
Get in Touch
If you’re thinking about building a granny flat in your backyard, or you already have an idea in mind, we’re happy to talk it through. No pressure, no obligation.
Reimagined Renovations is also your local team for kitchen renovations, bathroom renovations, and other home upgrades across Brisbane, so if your granny flat project sparks ideas for the main house too, we can help with that as well.
Call us today on 0490041408 or email info@reimaginedrenovations.com.au. You can also find us on Facebook for our latest projects and updates.